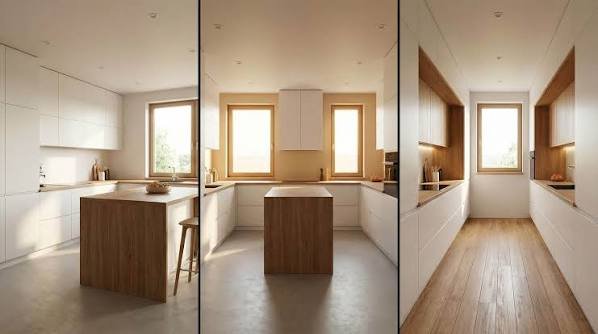
Few rooms work as hard as the kitchen, which is why layout matters long before you pick tiles or cabinet handles. A simple 2d home design plan lets you test ideas on paper, spot awkward gaps and see how you will actually move around the room. Below, we compare the four most popular kitchen layouts so you can decide which one deserves a place in your plan.
L-Shaped and U-Shaped Layouts: Making the Most of Corners
An L-shaped kitchen uses two adjoining walls for cabinets and worktops. It’s a practical option for smaller homes because it leaves the remaining floor space open. You might even have room for a small dining table. The only tricky part is the corner cabinet, which can be difficult to reach without a pull-out or rotating storage fitting.
A U-shaped kitchen, meanwhile, uses three walls and gives you more counter space and storage. It works well when there’s enough room to move comfortably between the units. Try allowing around 1.2 metres between opposite counters, particularly if more than one person will be using the kitchen.
Parallel and Island Layouts: Designed for Smooth Flow
A parallel, or galley, kitchen has two facing runs of units with a walkway between them. It is brilliant for narrow rooms and busy cooks, because everything sits within a step or two, but the aisle should be about 1.2 to 1.5 metres wide so two people can pass comfortably.
An island layout is the showstopper, adding a central block for prep, seating or even a hob. It needs space, usually at least 3.5 by 3.5 metres, with roughly a metre of clearance on every side. In a smaller room, a slim island or a movable trolley is often the smarter choice.
How to Plan the Work Triangle
The work triangle links the three busiest points in any kitchen: the sink, the hob and the fridge. As a rule of thumb, each side should measure between 1.2 and 2.7 metres, with the three sides adding up to no more than about eight metres. Too tight and you will be bumping elbows. Too wide and you will walk miles while cooking. Try drawing the triangle on your plan and check that nothing, such as a dining chair or a tall unit, cuts through it.
Planning Storage, Appliances and Movement
A kitchen can have plenty of cupboards and still be difficult to organise. Say you keep your heaviest pots in a deep corner cabinet. You’ll probably get tired of reaching for them every day. Drawers near the hob may be a better choice. Also, check the space needed to open appliances. A dishwasher door can block a narrow passage, and a fridge placed too close to a wall may not open fully. Mark these details on the drawing before the cabinets are made. Remember to leave a clear route from the kitchen entrance for carrying shopping bags.
Choosing the Layout That Suits Your Home
There is no single best kitchen layout, only the one that suits your room, your habits and your budget. An L-shaped arrangement may suit a smaller room, while a U-shaped design offers more storage when there’s enough floor area. Parallel kitchens work well in narrow spaces, and islands are worth considering for larger rooms. Before making a decision, compare the options on your floor plan and check the space around appliances and cabinets. A few adjustments at this stage can make everyday cooking much more comfortable.